3 Beds
4 Baths
C$829,900
837 Wellington Street, London East ON, N6A 3S6
Property typeResidential
Overview
Active
New
Listed Sep 28, 2026
Updated 6 days ago
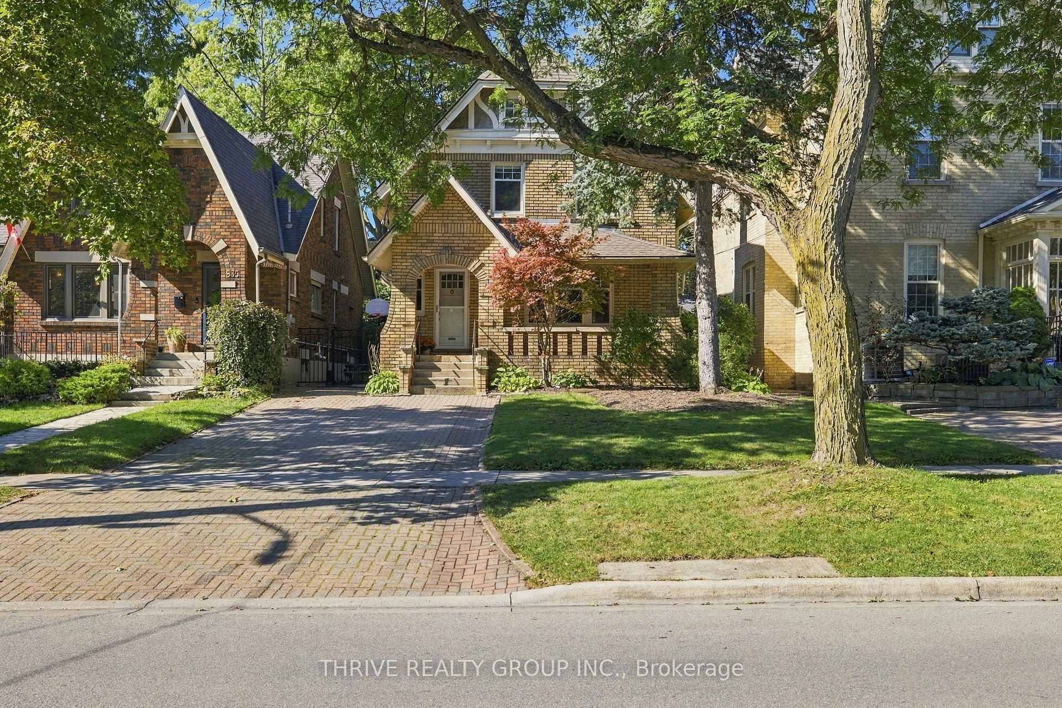
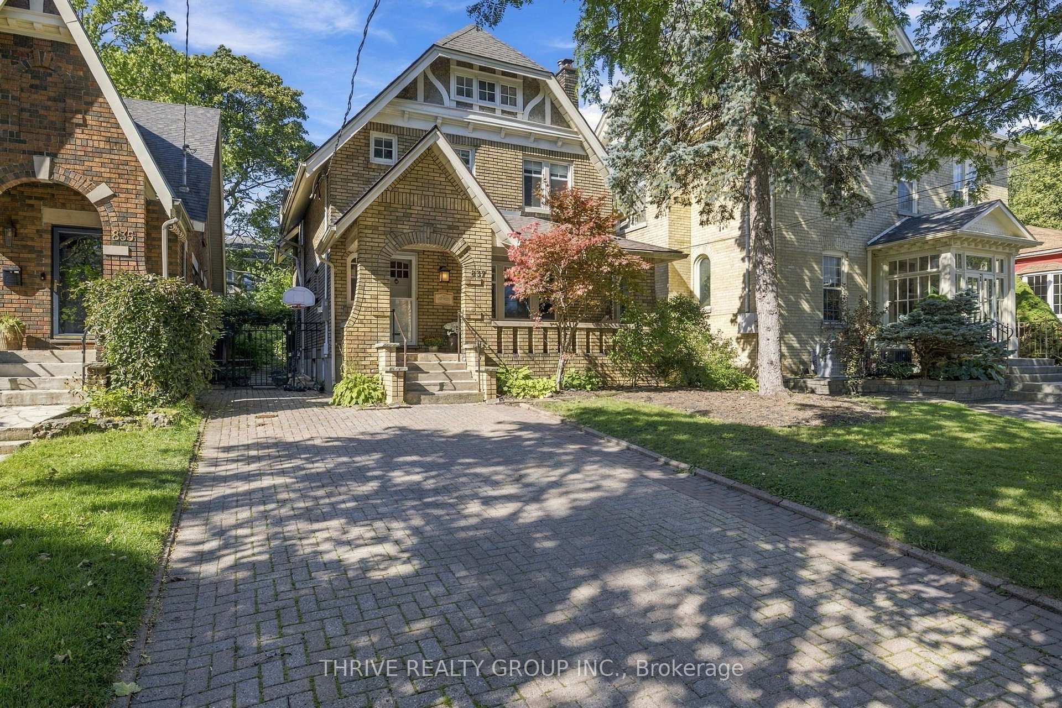
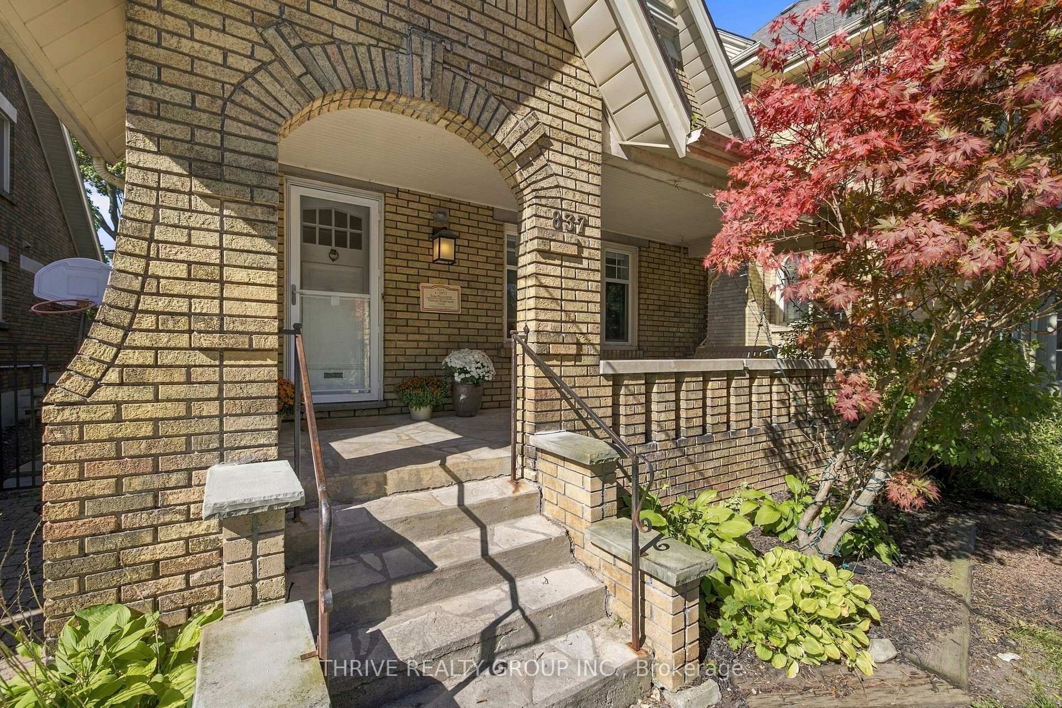
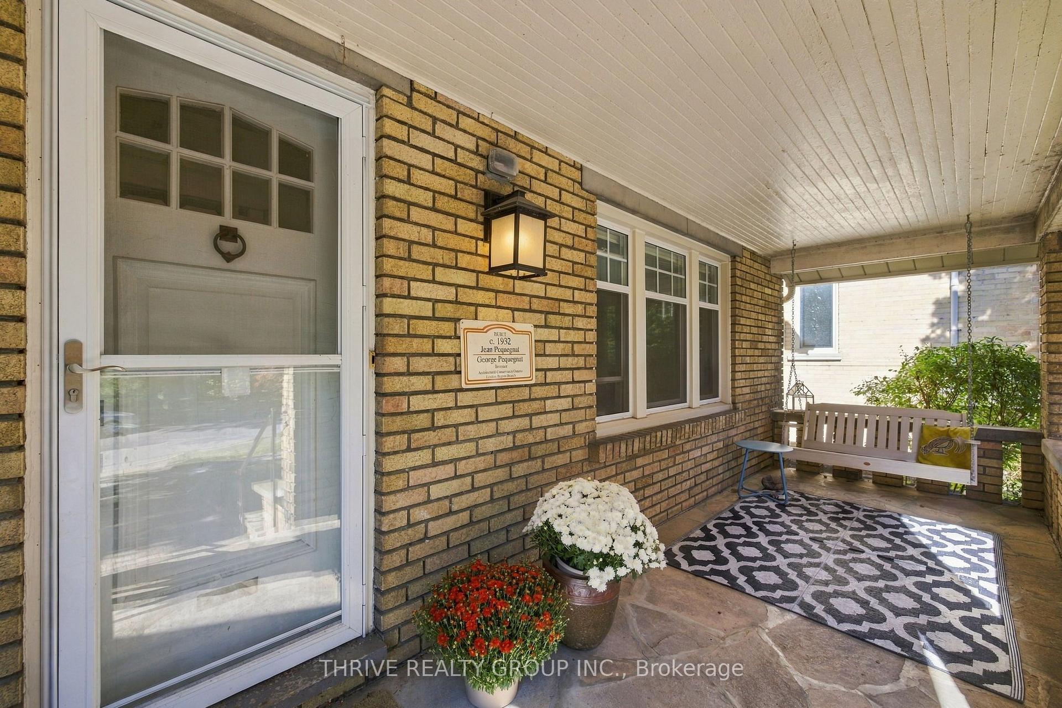
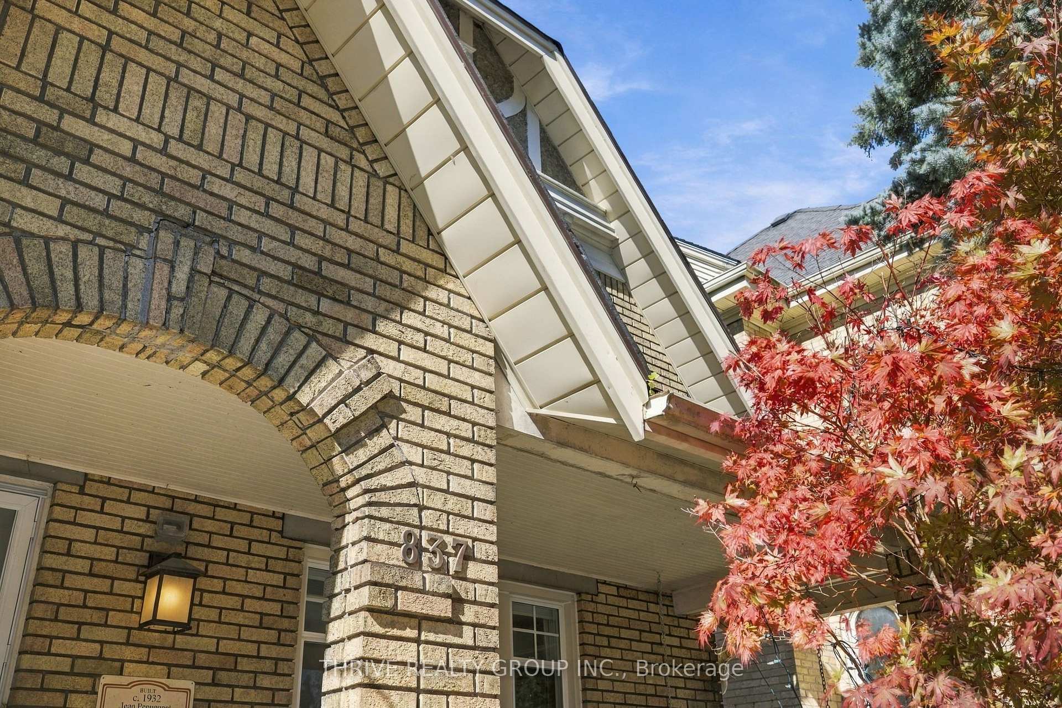
Welcome to one of the most charming, historic, and sought after neighbourhoods and streets in Old North! This location between St James and Grosvenor is ideal for anyone hoping to be close to UWO, St Joseph's Hospital, a short walk to Richmond Row, Doidge Park, and excellent schools. This beautifully updated 1and 3/4 storey all brick home surrounded by other stately homes showcases numerous renovations, so you will be able to just move right in and get settled without any further ado. Entertain in the stunning chef inspired kitchen gathered around the island, with excellent storage in the pantry, gas stove, and a handy wine fridge with floating shelves above. The formal dining room boasts custom ceiling millwork, and there are also custom built-ins around the gas fireplace in the livingroom, crown molding accents, and stunning oak hardwood flooring throughout the main and upper level. Another most amazing feature - 4 (yes, four!) updated bathrooms! The primary ensuite boasts double sinks, quartz counter, marble tile floor, and glass walk-in shower. A cute 2 piece on the main off the handy mudroom, another beautiful 4 piece upstairs for the kids, and a 3 piece in the lower level. The primary bedroom has a walk-in closet, and the other 2 have large closets. Unique vaulted ceilings with wood beams in all 3 bedrooms add to the charm and character of this home. In the basement you will find a spacious teenage retreat area, and a convenient laundry setup. Large attic for eventual potential. Enjoy your morning coffee on the gorgeous flagstone front porch, amble out to the back deck in the summer, or enjoy your evening tea in the backyard hot tub. Other notable updates from 2017 and 2018 include Carrier furnace, a/c, hrv, hot water heater, roof with 40 year shingles, plumbing and 100 amp wiring, sprayfoam insulation, electrical to the hot tub 2020, and updated windows except the super charming character windows.
Additional information
- MLS® ID
- X13833662
Interior Features
- Bedrooms
- 3
- Bathrooms
- 4
- Fireplace
- Yes
- Cooling
- Yes
- Heating
- Yes
- Basement
- Yes
Other Property Details
- Taxes
- $5,431
- Tax Frequency
- Annually
- 55+/Senior Community
- No
Courtesy of Listed by , THRIVE REALTY GROUP INC.,
Based on information from the Toronto Regional Real Estate Board. The information provided herein must only be used by consumers that have a bona fide interest in the purchase, sale, or lease of real estate and may not be used for any commercial purpose or any other purpose. Information is deemed reliable but is not guaranteed accurate.
©2026 Toronto Real Estate Board. All rights reserved.
Data last updated 2:45 AM UTC, 10/6/2026