2 Beds
3 Baths
C$779,900
5 Steckley House Lane 711, Richmond Hill ON, L4S 0N2
Property typeTownhomes
Overview
Active
Price Change
Listed Apr 20, 2026
Updated Jun 25
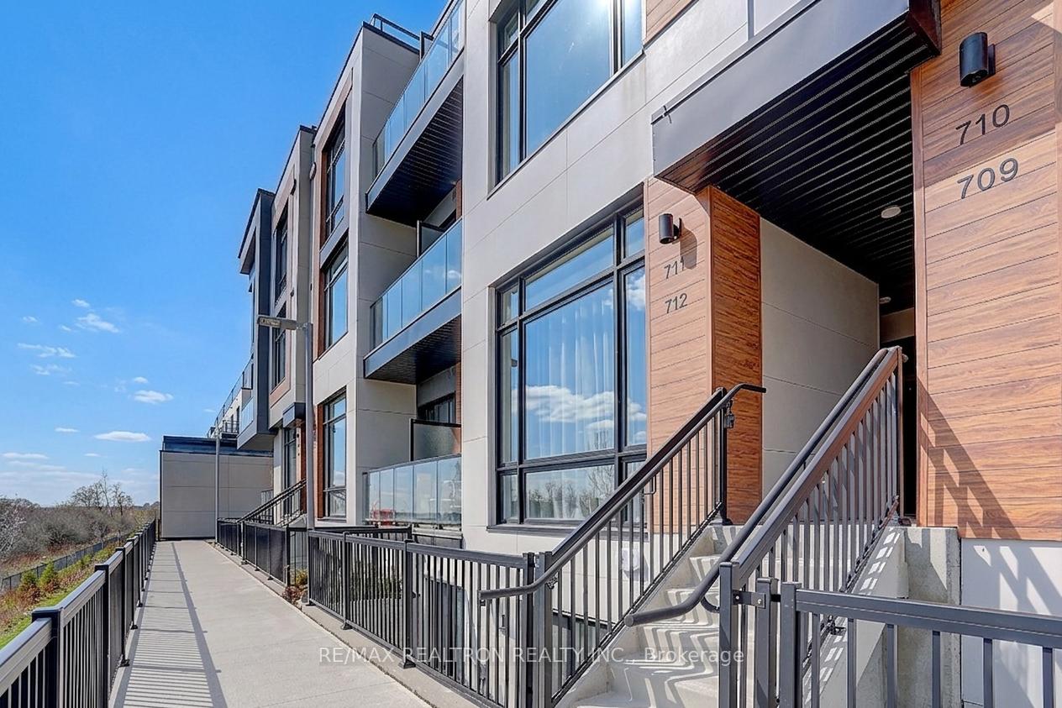
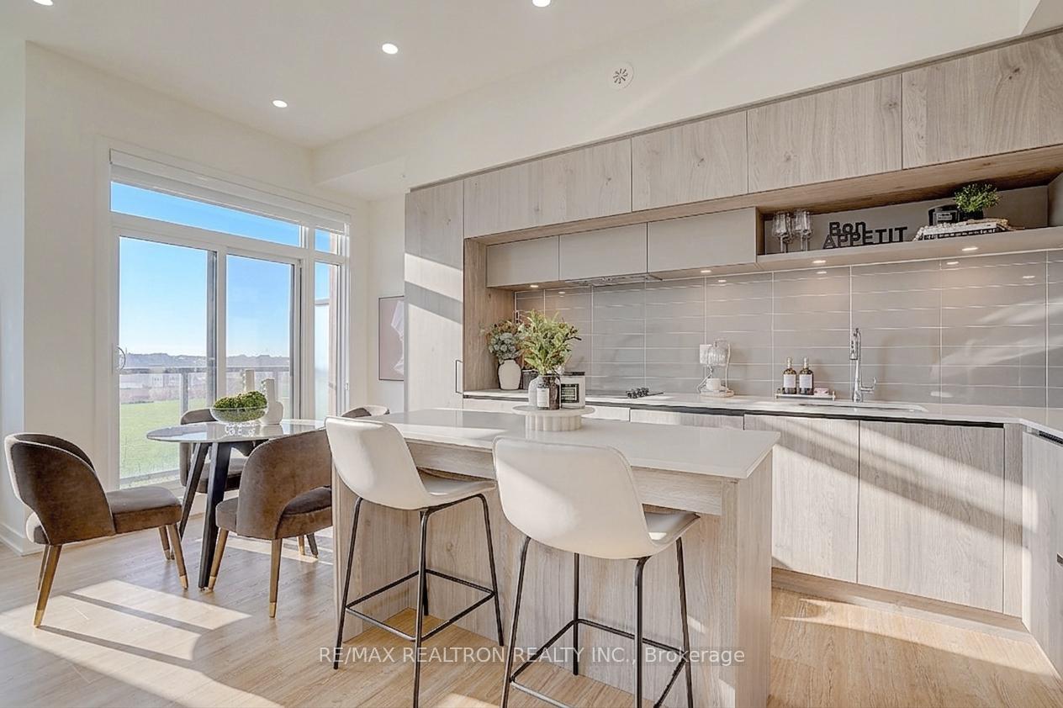
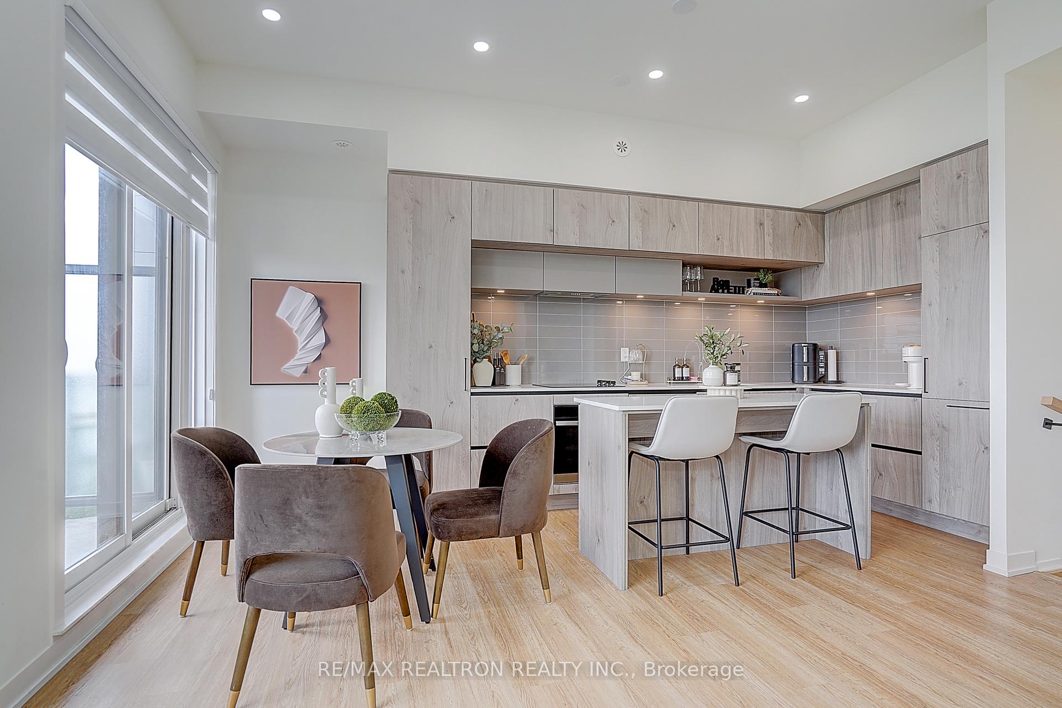
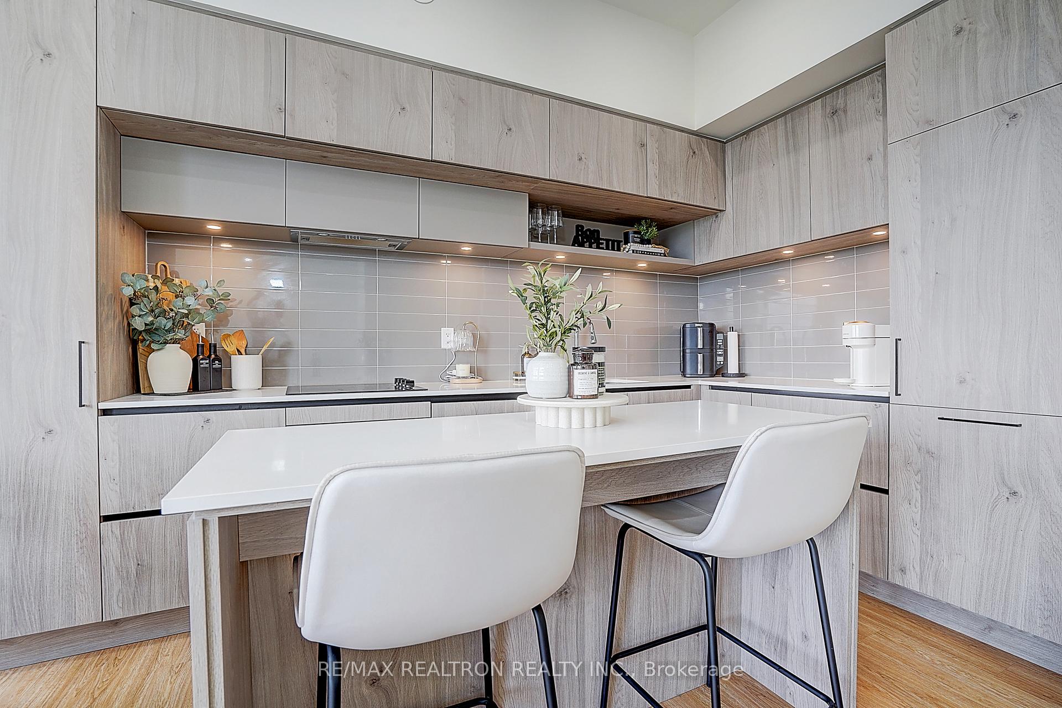
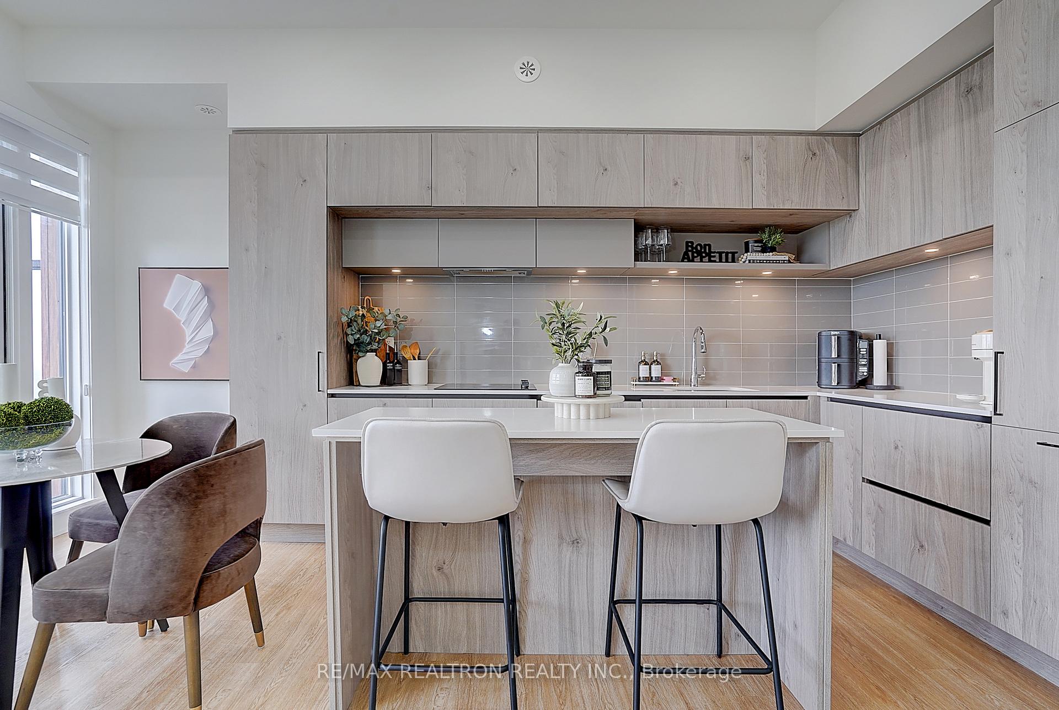
Welcome to this stunning modern townhouse, offering luxurious living in an unbeatable location. Featuring 10-foot ceilings on the main floor and 9-foot ceilings on the upper floor, this home feels bright, open, and airy, perfect for both everyday living and entertaining. Pot lights throughout the main floor add warmth and style, while upgraded zebra blinds are installed in all rooms, including remote control operation for the large main floor window. Enjoy two walk-out balconies (7 x 3 ft each) for extra outdoor space, plus a spectacular 23 x 14 ft private rooftop terrace with a gas BBQ hookup, ideal for summer evenings and gatherings. The home offers unobstructed east-facing views and is filled with natural light through floor-to-ceiling windows. The modern kitchen is designed with sleek built-in appliances, quartz countertops, and a central island, creating a stylish and functional space for cooking and dining. This home also offers the rare convenience of 2 side-by-side parking spaces, with one equipped with an EV charging station, along with one storage locker. Beautifully maintained and move-in ready, it features quality upgrades and $$$ spent on builder enhancements. Located just steps to Richmond Green Secondary School, Richmond Green Sports Centre, and park, and close to highway 404, top-rated schools, shopping, and everyday amenities, this home delivers both comfort and convenience. Low condo fees include internet, making modern living even easier. Don't miss this exceptional opportunity. Schedule your showing today and make this beautiful home yours.
Additional information
- MLS® ID
- N13020156
Interior Features
- Bedrooms
- 2
- Bathrooms
- 3
- Cooling
- Yes
- Heating
- Yes
- Basement
- No
Other Property Details
- Taxes
- $4,594
- Tax Frequency
- Annually
- Garage
- Yes
- View
- Yes
Courtesy of Listed by , RE/MAX REALTRON REALTY INC.,
Based on information from the Toronto Regional Real Estate Board. The information provided herein must only be used by consumers that have a bona fide interest in the purchase, sale, or lease of real estate and may not be used for any commercial purpose or any other purpose. Information is deemed reliable but is not guaranteed accurate.
©2026 Toronto Real Estate Board. All rights reserved.
Data last updated 5:41 AM UTC, 6/25/2026